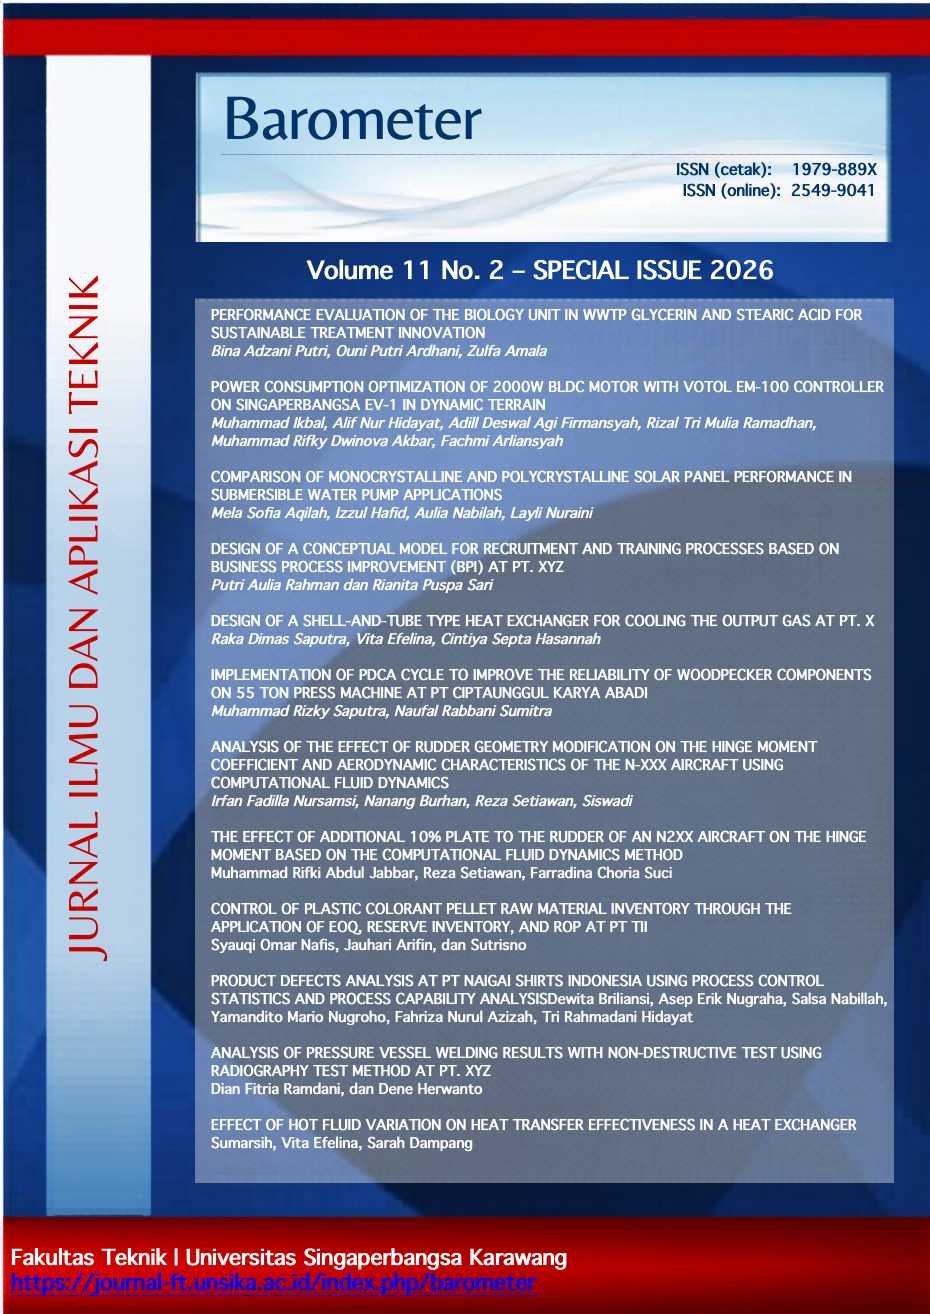
ANALYSIS OF PRESSURE VESSEL WELDING RESULTS WITH NON-DESTRUCTIVE TEST USING RADIOGRAPHY TEST METHOD AT PT. XYZ
DOI:
https://doi.org/10.35261/barometer.v11i2.13190Abstract
The increasingly competitive industrial environment requires companies to ensure optimal product quality. PT. XYZ, as a fabrication company, conducts welding inspections to maintain the structural integrity of its components. The welded joints examined in this study consist of several samples, namely WL. A-1, WL. B-2, and WL. B-2 Repaired. Each sample is examined to ensure compliance with established standards. This article aims to describe the analysis of welding results for the pressure vessel project P0278 using the Non-Destructive Test (NDT) Radiography Test method, identify welding defects and their causes, and evaluation with specified standards. Based on the inspection analysis, sample WL. A-1 showed no defect indications (accepted) as it met the acceptance criteria of ASME Section VIII Division 1, Paragraph UW-51, and Mandatory Appendix 4. Conversely, sample WL. B-2 was rejected due to porosity defects exceeding the tolerance limits specified in the standard, which required repair and reinspection to confirm the removal of the detected defects. After repair, the reinspection results of sample WL. B-2 showed that the defects had been eliminated (accepted) and complied with the required standards. This study presents findings related to welding results, welding defects found in welded joints, and the compliance with the established standards.
Downloads
References
[1] A. Merjani and I. Kamil, “Penerapan Metode Seven Tools Dan PDCA (Plan Do Check Action) untuk Mengurangi Cacat Pengelasan Pipa,” Profisiensi, vol. 9, no. 1, pp. 124–131, Jul. 2021.
[2] Z. A. Arief, M. O. R. Qhifari, and irfan Efendi, “Analisis Pengendalian Kualitas Tahu Menggunakan Metode Seven Tools (Studi Kasus Di Tahu Takoa Riski),” MASALIQ : Jurnal Pendidikan dan Sains, vol. 4, no. 3, pp. 669–683, May 2024.
[3] A. Arisandi, A. Sulistiawan, and A. D. Ardianti, “Analisis Perbandingan Cacat Las Menggunakan Metode Liquid Penetrant Test Dengan Kuas dan Spray pada Plat Baja NK-68 E6013,” INVENTOR: Journal of Science and Technology, vol. 3, no. 1, pp. 7–13, Jun. 2022.
[4] M. Liu, J. Xie, J. Hao, Y. Zhang, X. Chen, and Y. Chen, “A lightweight and accurate recognition framework for signs of X-ray weld images,” Comput. Ind., vol. 135, p. 103559, Feb. 2022, doi: 10.1016/j.compind.2021.103559.
[5] D. Kong, X. Hu, Z. Gong, and D. Zhang, “Segmentation of void defects in X-ray images of chip solder joints based on PCB-DeepLabV3 algorithm,” Sci. Rep., vol. 14, no. 1, p. 11925, May 2024, doi: 10.1038/s41598-024-61643-w.
[6] K. Xia et al., “Global contextual attention augmented YOLO with ConvMixer prediction heads for PCB surface defect detection,” Sci. Rep., vol. 13, no. 1, p. 9805, Jun. 2023, doi: 10.1038/s41598-023-36854-2.
[7] Y. M. Wirajaya, N. Y. Nugroho, and B. Suwasono, “Holding Time pada Sifat Fisik Pengelasan SMAW Baja ASTM-A36 Melalui Uji Penetran,” Jurnal Jaring SainTek (JJST), vol. 3, no. 2, pp. 8–12, Oct. 2021.
[8] M. Zhang, Y. Hu, B. Xu, L. Luo, and S. Wang, “DSF-YOLO for weld defect detection in X-ray images with dynamic staged fusion,” Sci. Rep., vol. 15, no. 1, p. 23305, Jul. 2025, doi: 10.1038/s41598-025-06811-2.
[9] L. Yang, S. Song, J. Fan, B. Huo, E. Li, and Y. Liu, “An Automatic Deep Segmentation Network for Pixel-Level Welding Defect Detection,” IEEE Trans. Instrum. Meas., vol. 71, pp. 1–10, 2021, doi: 10.1109/TIM.2021.3127645.
[10] H. K. Umam, J. Suwignyo, and F. Z. Bahtiar, “Pengaruh Gerakan Pola Las Zigzag, Melingkar, U Terhadap Uji Liquid Penetran pada Pengelasan 3G GMAW,” in 1st Education Sains Technology Engineering Mathematic Seminar (EDUSTEMS), 2023.
[11] S. Xue, W. Xu, Z. Xiong, J. Zhang, and Y. Liang, “MADet: A Multi-Dimensional Feature Fusion Model for Detecting Typical Defects in Weld Radiographs,” Materials, vol. 18, no. 15, p. 3646, Aug. 2025, doi: 10.3390/ma18153646.
[12] S. Rathore et al., “Advanced ultra super critical power plants: role of buttering layer,” The International Journal of Advanced Manufacturing Technology, vol. 134, pp. 5021–5064, 2024.
[13] T. Sonar et al., “Enhancing Welding Productivity and Mitigation of Distortion in Dissimilar Welding of Ferritic-Martensitic Steel and Austenitic Stainless Steel Using Robotic A-TIG Welding Process,” Journal of Manufacturing and Materials Processing, vol. 8, no. 6, 2024.
[14] Y. Rahayu and C. Hermana, “Pengaruh Budaya Kaizen dan Disiplin Kerja Terhap Kinerja Karyawan di PT Tokki Engineering and Fabrication,” YUME : Journal of Management, vol. 4, no. 3, pp. 253–263, 2021.
[15] Jatira, TB. Subekhi, and B. Siswanto, “Analisa Pengujian Ketahanan Bejana Tekan dengan Metode Hydrostatic Test,” Jurnal Teknologika (Jurnal Teknik-Logika-Matematika), vol. 14, no. 2, pp. 608–619, 2024.
[16] B. Putra, H. Abizar, and Saidu, “Analisa Hasil Pengelasan Pada Permukaan Pressure Vassel Menggunakan Non Destruktif Test Dengan Metode Radiografi Test,” Vocational Education National Seminar (VENS), vol. 2, no. 1, pp. 5–8, 2023.
[17] F. Widyawati, L. Marano, and F. Nurcahyo, “Identifikasi Cacat Lasan FCAW pada Fondasi Mesin Kapal Menggunakan Metode UltrasonicTesting,” TAMBORA: Science and Technology, vol. 5, no. 2, Jul. 2021.
[18] A. A. Santoso, R. J. Pribadi, and S. Raharja, “Deteksi Cacat Hasil Pengelasan pada Baja Karbon Rendah Menggunakan Fungsi Transfer Untuk Non Destructive Test (NDT),” Prosiding Seminar Nasional UNIMUS, vol. 5, pp. 105–115, 2022.
[19] T. Zhao, Z. Liu, D. Zhang, J. Wang, and G. Peng, “Research on Acoustic Field Correction Vector-Coherent Total Focusing Imaging Method Based on Coarse-Grained Elastic Anisotropic Material Properties,” Sensors, vol. 25, no. 15, p. 4550, Jul. 2025, doi: 10.3390/s25154550.
[20] A. D. S. Purwantoro, Asriadi, and M. N. Fajar, “Investigasi dan Penilaian Struktur Bangunan Gedung Indomaret Basuki Rahmat Kota Sorong,” Jurnal Teknik Sipil : Rancang Bangun, vol. 9, no. 1, pp. 1–9, 2023.
[21] B. Pristyawan and Muh. Amin, “Prediksi Umur Pakai Material ASTM A283 Grade C sebagai Tangki Timbun Bahan Bakar Pertalite Menggunakan Metode NDT ,” Prosiding Seminar Nasional UNIMUS, vol. 7, pp. 1002–1012, 2024.
[22] M. A. Shidiq and M. F. Sidiq, Dasar Metalurgi, 1st ed. Badan Penerbit Universitas Pancasakti Tegal, 2022.
[23] X. Li et al., “High resolution weld semantic defect detection algorithm based on integrated double U structure,” Sci. Rep., vol. 15, no. 1, p. 17849, May 2025, doi: 10.1038/s41598-025-02421-0.
[24] A. Sudiyanto, R. Z. Mirahati, and N. A. Rahma, “Pengaruh Drying Elektroda Low Hydrogen pada Longitudinal Weld Penstock Material Baja SM 400 B Terhadap Cacat Las dengan Inspeksi Non Destructive Test Metode Radiografi,” Journal of Metallurgical Engineering and Processing Technology, vol. 2, no. 2, p. 59, Feb. 2022, doi: 10.31315/jmept.v2i2.6510.
[25] H. Lan et al., “Simulation-Based Data Augmentation for Deep Learning in Industrial Computed Tomography Defect Detection,” Sens. Imaging, vol. 26, no. 70, p. 70, May 2025, doi: 10.1007/s11220-025-00600-x.
[26] B. Yu and C. Xie, “Method for Detecting Industrial Defects in Intelligent Manufacturing Using Deep Learning,” Computers, Materials & Continua, vol. 78, no. 1, 2024, doi: 10.32604/cmc.2023.046248.
[27] J. Wang et al., “YOLO-Xray: A Bubble Defect Detection Algorithm for Chip X-ray Images Based on Improved YOLOv5,” Electronics (Basel)., vol. 12, no. 14, p. 3060, Jul. 2023, doi: 10.3390/electronics12143060.
[28] ASME, “ASME Boiler and Pressure Vessel Code, Section VIII-1,” https://www.asme.org/.